
24 Beverly StParsippany-Troy Hills Twp., NJ 07950
Due to the health concerns created by Coronavirus we are offering personal 1-1 online video walkthough tours where possible.
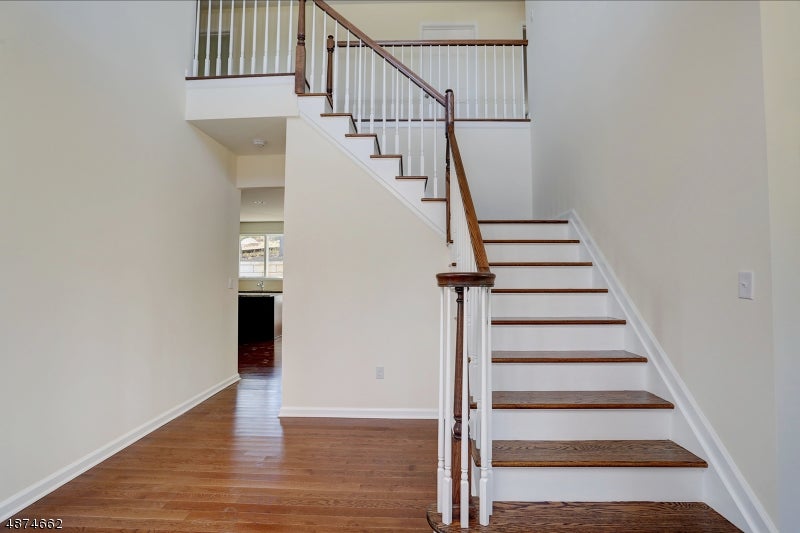
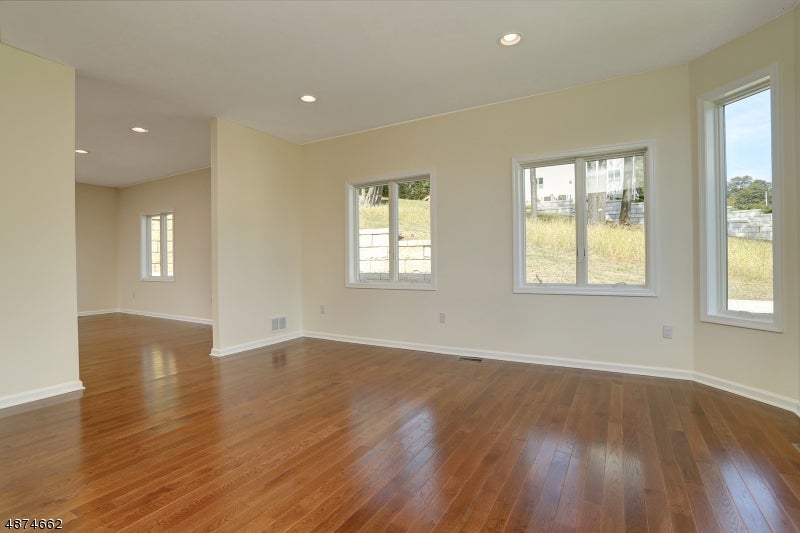
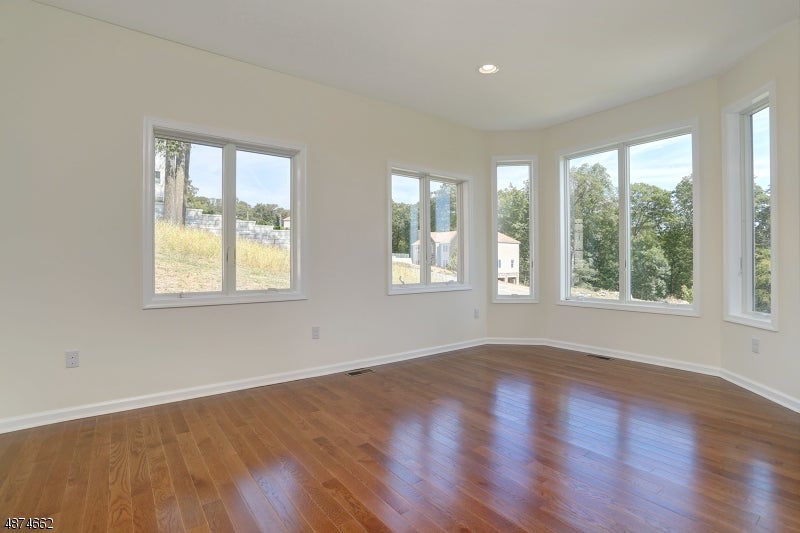
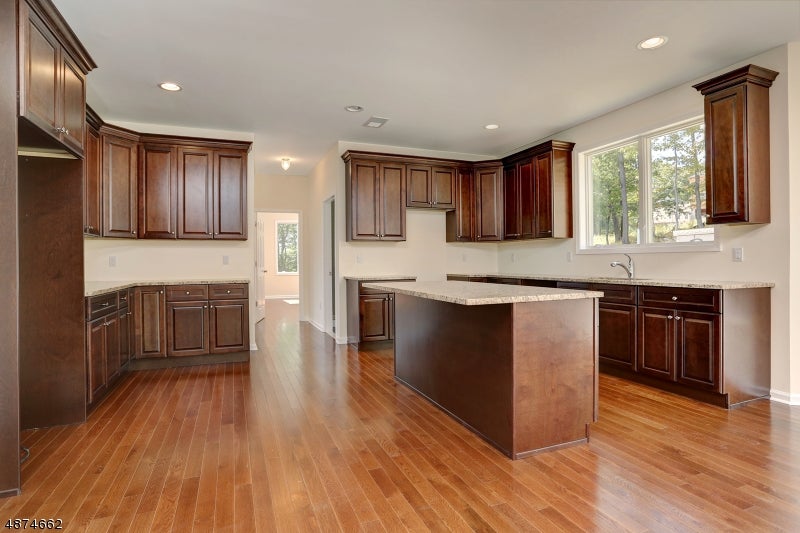
Exceptional colonial offering over 4400 sq feet in Parsippany's highly sought after newer community! Nestled on a quite double quiet cul de sac, with phenomenal views and thoughtfully designed living space offers a blend of elegance, comfort and functionality. Dramatic two-story entrance welcomes you to an open layout featuring gleaming hardwood floors on first floor and stairs and hallway. Detailed millwork, abundant natural light, family room with gas fireplace plus mantle. Abundance of windows throughout especially in the great room offer such views for those sunsets!! Generous size dining room and living room, with a upgraded kitchen with large island, flowing seamlessly into the main living area, creating the perfect setting for entertaining and everyday living! A FIRST-floor bedroom with full bath perfect for guests, or office. Upstairs, there is a luxurious primary suite with 2 walk in closets and beautiful primary bath. Additionally, there are 3 more generous sized bedrooms, main bath, and generous size laundry room. 3 car garage, 9-foot ceilings, high ceiling in basement, Sprinkler system in front and in flower beds, owned water softener. and fenced in yard are just a few of the enhancements! A remarkable location close to major highways, shopping, dining, parks and so much more!!! Heard of Central Park, so much to offer close by. Come see!! There is so much more!!!
| 12 hours ago | Listing updated with changes from the MLS® | |
| 16 hours ago | Listing first seen on site |
The data relating to real estate for sale on this website comes in part from the IDX Program of Garden State Multiple Listing Service, L.L.C. Real estate listings held by other brokerage firms are marked as IDX Listing. Notice: The dissemination of listings on this website does not constitute the consent required by N.J.A.C. 11:5.6.1 (n) for the advertisement of listings exclusively for sale by another broker. Any such consent must be obtained in writing from the listing broker. This information is being provided for Consumers' personal, non-commercial use and may not be used for any purpose other than to identify prospective properties consumers may be interested in purchasing. Information deemed reliable but not guaranteed. Copyright © 2026 Garden State Multiple Listing Service, L.L.C. All rights reserved.